Planning and execution focus
Understanding interior renovation projects in Montréal, Canada
Modern living spaces
Transforming interior layouts for modern functionality
Reconfiguring the floor plan of a home, especially in older Montréal residential buildings, can significantly improve circulation and everyday usability. This process involves the strategic removal of non-load-bearing walls and the creation of new openings to strengthen connections between living areas while adapting the interior layout to contemporary lifestyles.
- Demolition and structural assessment
- Framing of new walls and openings
- Integration of plumbing and electrical systems


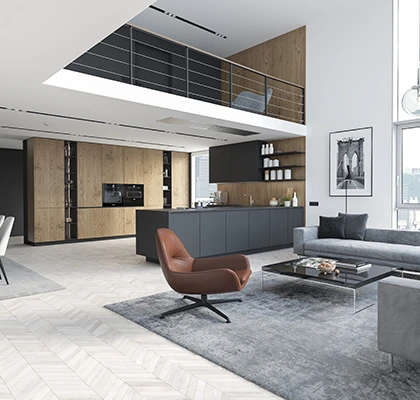
Creating open-concept areas
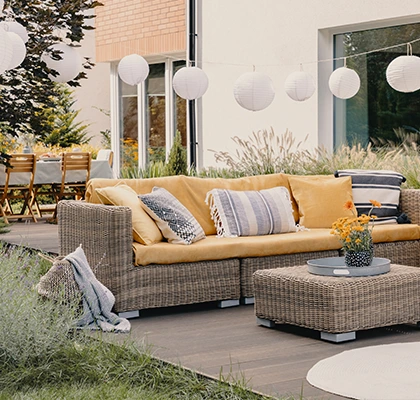
Defining functional outdoor zones
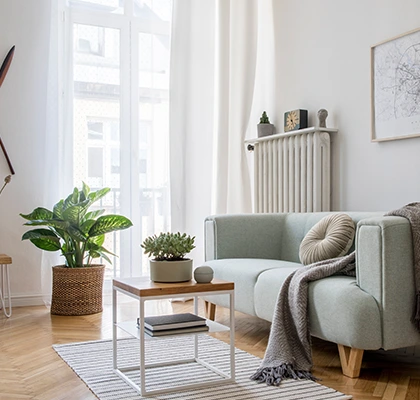
Maximizing natural light
The result is a fluid, more usable interior that supports natural circulation and adapts to current household needs.



Core area upgrades
Upgrading high-traffic zones like kitchens and bathrooms
These central hubs of home life require a detailed renovation approach that balances aesthetics with daily practicality. A successful project considers workflow, material durability, and the integration of modern fixtures. In Montréal’s varied housing stock, this often means working within constrained or irregular footprints to maximize storage and counter space while upgrading outdated systems.
Each area demands specialized planning for plumbing, electrical, and ventilation systems to ensure long-term performance, moisture control, and compliance with local building codes.

Focusing on the kitchen work triangle
This design principle improves kitchen workflow by arranging the sink, refrigerator, and stove in a logical triangle, reducing unnecessary steps and improving efficiency during meal preparation.

Optimizing bathroom fixture placement
Proper spacing of the toilet, sink, and shower or tub is crucial for comfort, accessibility, and safe circulation, even in compact bathrooms, requiring careful selection of appropriately sized fixtures.
Selecting key finishes and durable materials

Flooring and underlayment
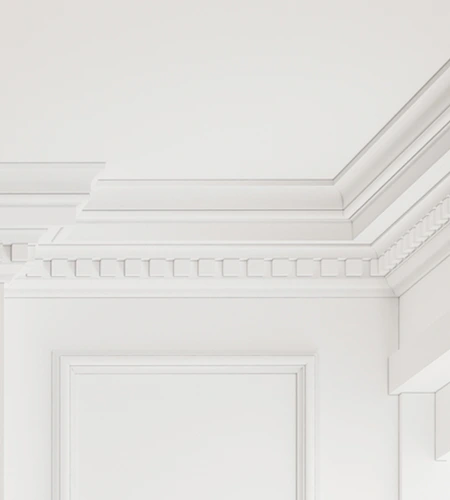
Wall and ceiling surfaces
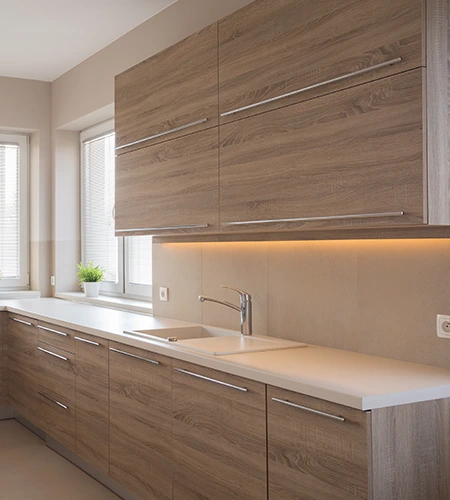
Cabinetry and countertops
Lighting scheme
Implementing a layered and effective interior lighting plan
A well-designed lighting strategy combines multiple light sources to create a functional and inviting atmosphere throughout the home. It moves beyond a single overhead fixture to include ambient, task, and accent lighting, which work together to limit glare and shadows, highlight architectural features, and support activities from reading to entertaining friends and family.
This layered approach allows flexible control over room ambience, adapting from bright and energetic to soft and relaxing through dimmers, separate switches, and lighting zones.
Ambient lighting
Design coherence
Aesthetic and practical choices
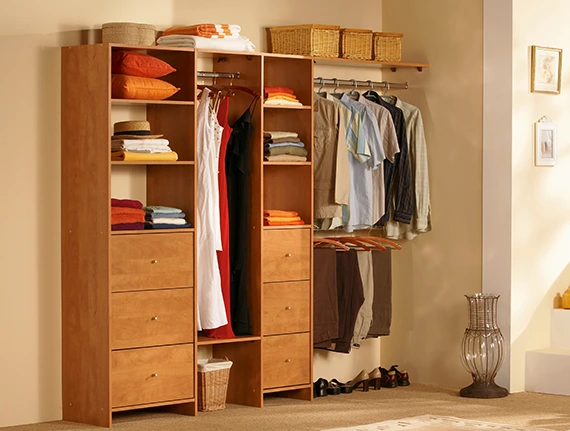
Custom closet systems
Combining adjustable shelving, drawers, and hanging rods creates organized clothing storage that can be tailored to wardrobe size and daily routines.
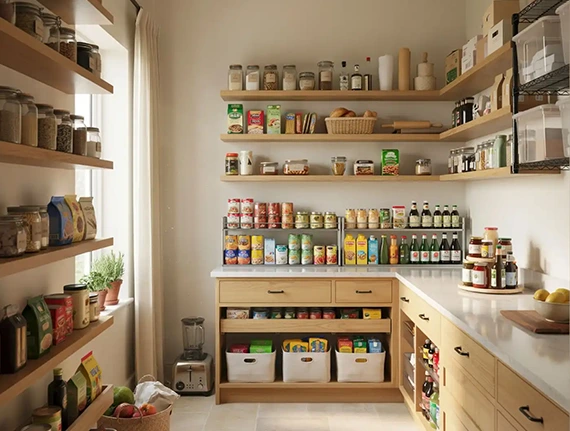
Efficient kitchen pantries
Pull-out shelves, vertical dividers, and accessible pantry zones make stored food easier to see and reach while reducing waste.
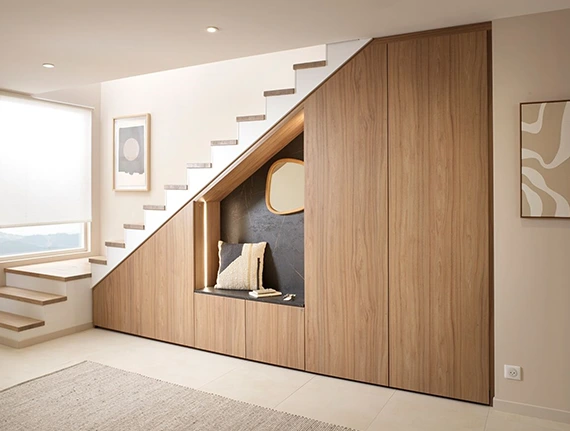
Integrated built-in units
Bookshelves or cabinets built into walls provide seamless built-in storage for living rooms, home offices, or transitional areas.
Achieving a unified and polished final look
Enhancing overall residential comfort and air quality
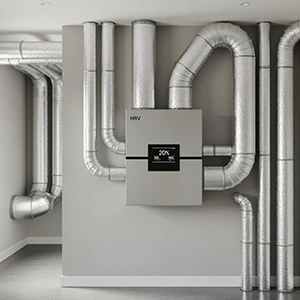
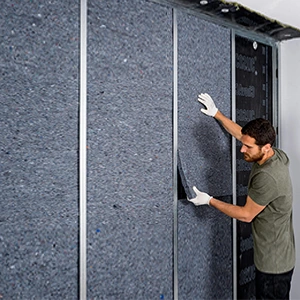
Beyond visual updates, a significant aspect of renovation involves improving the home’s unseen systems for healthier, more comfortable living. This includes upgrading insulation in walls and ceilings to manage thermal performance during cold Montréal winters, installing soundproofing materials between rooms for acoustic privacy, and ensuring balanced ventilation with Heat Recovery Ventilators (HRVs) to maintain healthy indoor air quality.